



 |
|
|||||||||||||||
 |
||||||||||||||||


 |
|||
 |
Villefranche‑sur‑Mer Church of St Micheal – History, Architecture & Significance 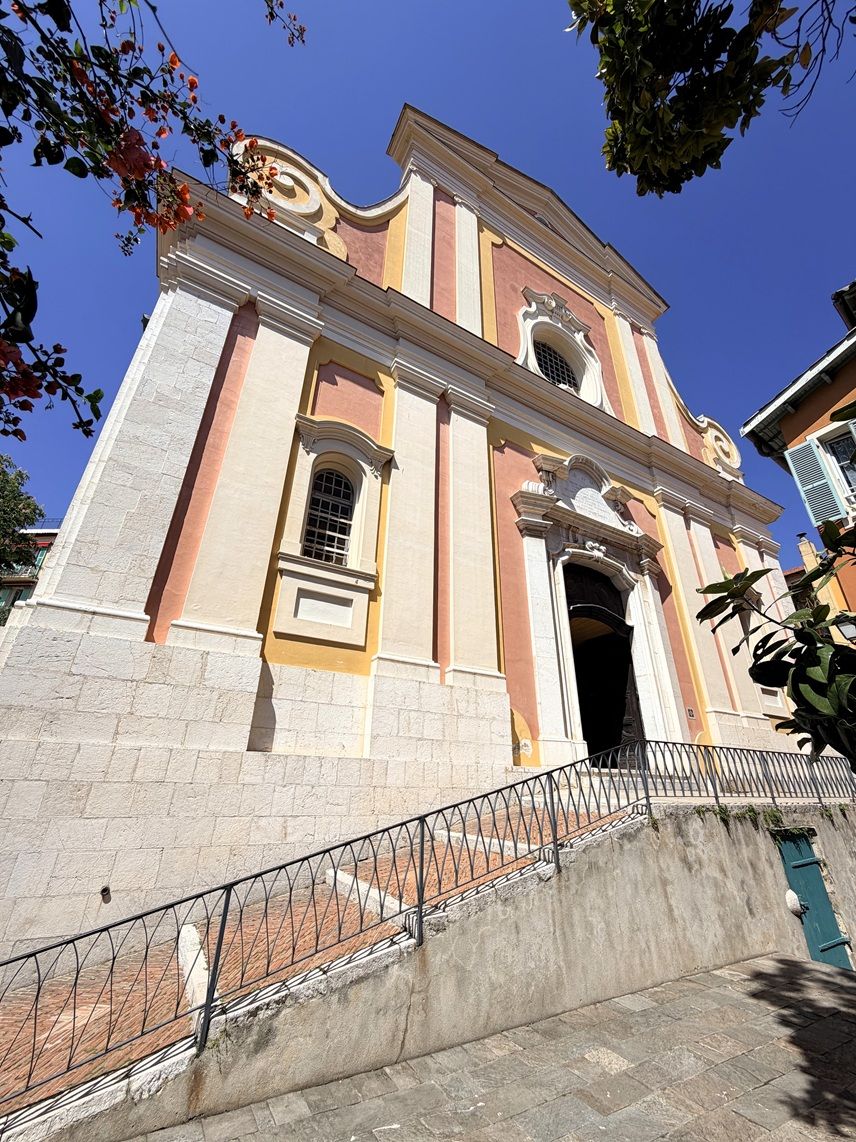
Saint Michael’s Church (Église Saint Michel) rises above the Old Town of Villefranche sur Mer. Founded by Charles II of Anjou in 1295 as a fortified port, the town’s first church was built on the current site in the early 14th century. Dedicated to Saint Michael the Archangel, for more than four centuries the church served the town, but by the early 1700s it had deteriorated to the point where a complete reconstruction was required. The decision to rebuild was taken and the first stone was laid in March 1732 with the building being completed in 1757. Although the name of the architect is not known, the design clearly reflects the architectural style of the region at the time. The façade is styled in Mediterranean Baroque with warm ochre and rose tones, gentle curves, and a balanced composition differing from Roman Baroque. its façade and slender bell tower form a prominent silhouette against the background of the hills. The lower level uses the Tuscan order, giving the façade a grounded, classical stability. The upper level is more fluid, with curved pediments and soft mouldings that catch the light. Tucked tightly into the surrounding streets the bell tower rises around 20 metres (65 ft) high from the south east corner of the church. With its slender vertical proportions and segmented stages, it contains simple, clean lines and arched belfry openings on all four sides and capped with a small, tiled dome crowning the top Built in local masonry, rendered and painted in the same warm tones as the church façade — ochre, rose, and pale cream. These colours being part of the architectural identity of the County of Nice, where façades were traditionally lime washed in mineral pigments. The bell tower is a modest but beautiful piece of Mediterranean Baroque architecture. Its slender form, tiled dome, and rhythmic openings make it a recognisable features of Villefranche sur Mer. 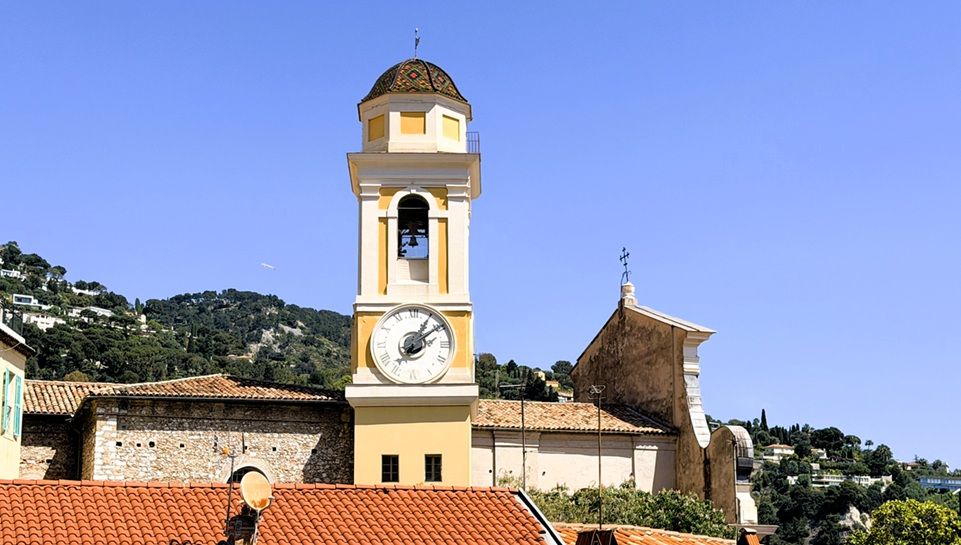 The entrance to the Church is directly from the small square in the heart of the Old Town. Because the surrounding streets are narrow and steep, the approach is from below. This urban setting is important: the entrance is designed not as a monumental portal but as a welcoming opening in a tightly woven residential fabric. Baroque threshold that fits perfectly into the intimate scale of the Old Town. The doorway is set into a façade with its warm ochre and rose tones, with Tuscan pilasters on the lower level, giving the entrance architectural stability and a wooden double door, typical of 18th‑century parish churches in the County of Nice Stepping through the entrance, the visitor enters the nave with its three aisles — a central nave with two side aisles (collaterals), one on each side. 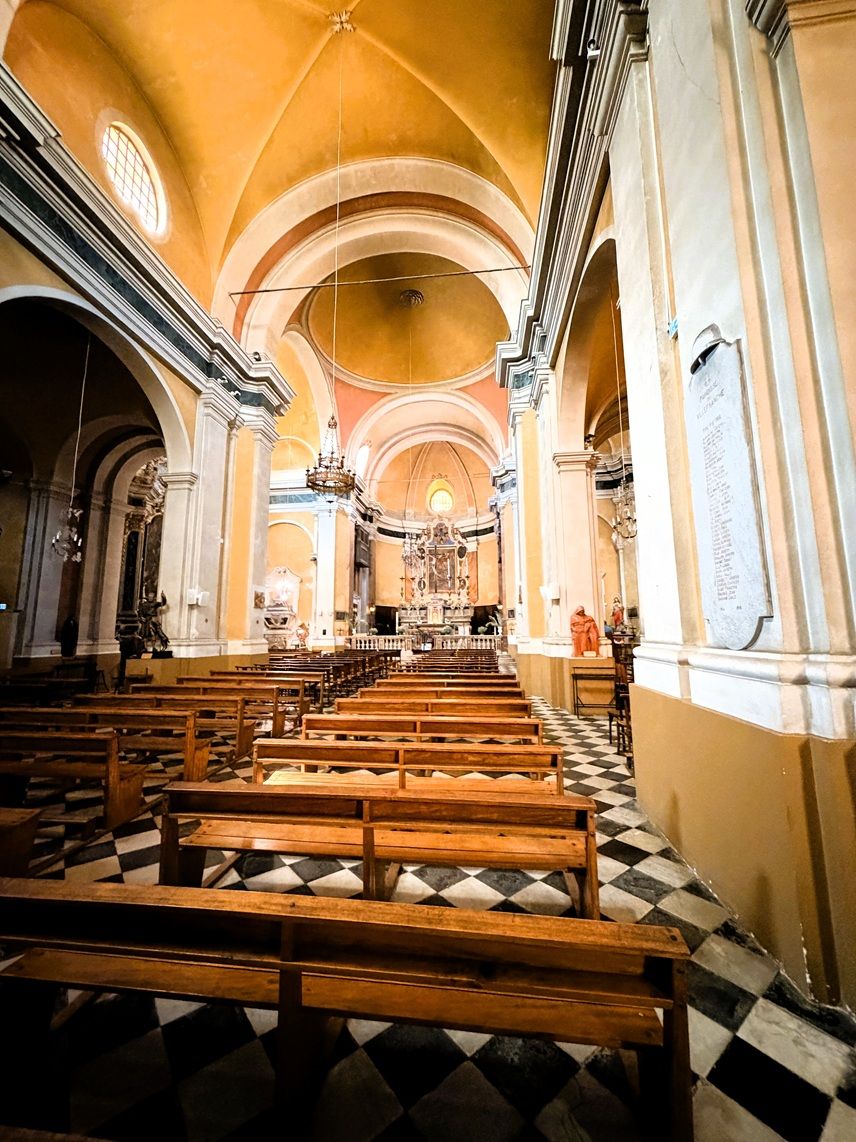 The central nave is defined by its paired Tuscan columns, warm ochre walls, and the four side chapels opening off the side aisles. Its proportions are modest, creating an atmosphere of intimacy rather than grandeur, yet the clear axial line draws the eye forward toward the brighter crossing and the high altar beyond. Light enters from the high aisle windows, illuminating the checkerboard floor and the Baroque furnishings, consequently, the nave serves as both the architectural spine of the church and the calm, devotional approach to the more elaborate transept and sanctuary. Along the nave, on either side are two statues, the one on the left is of Saint Roch’s who was born in Montpellier in the 14th century, he gave away his inheritance and lived as a pilgrim, and is always shown with the pilgrim’s staff, cloak, and hat. During his travels he became known for healing plague victims simply through prayer and the sign of the cross. Eventually he contracted the plague himself while serving in a hospital in Piacenza. To avoid infecting others, he withdrew into the forest and lived as a hermit, praying for help. According to tradition, God sent two signs of care: a spring of water that appeared beside his shelter and a dog that brought him bread each day from its master’s table. The dog also licked his wounds, a gesture of compassion that became central to his imagery. This episode explains why almost every depiction of Saint Roch includes the lesion on his thigh, the pilgrim’s staff, and the faithful dog at his feet. 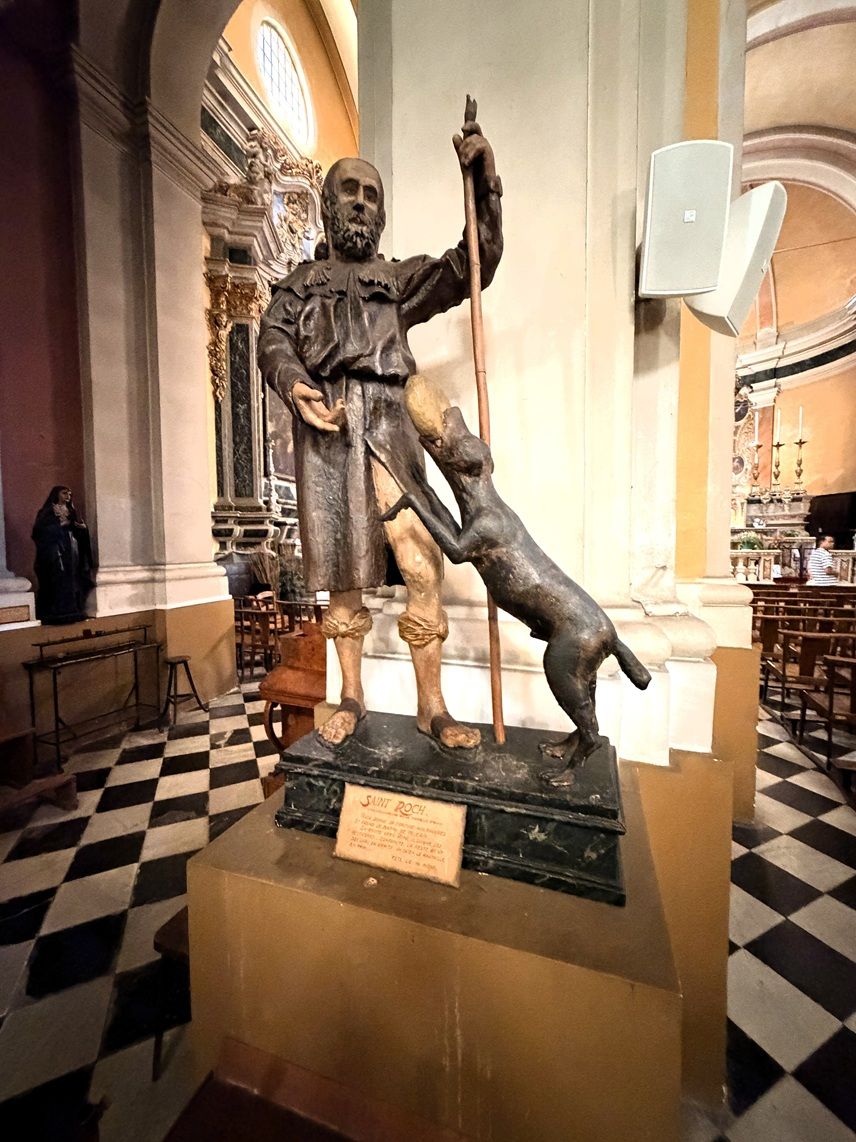 The statue on the other side of the nave is of Saint Anne who is depicted teaching the young Virgin Mary. Saint Anne is the mother of the Virgin Mary and patron saint of mothers, educators, and families. 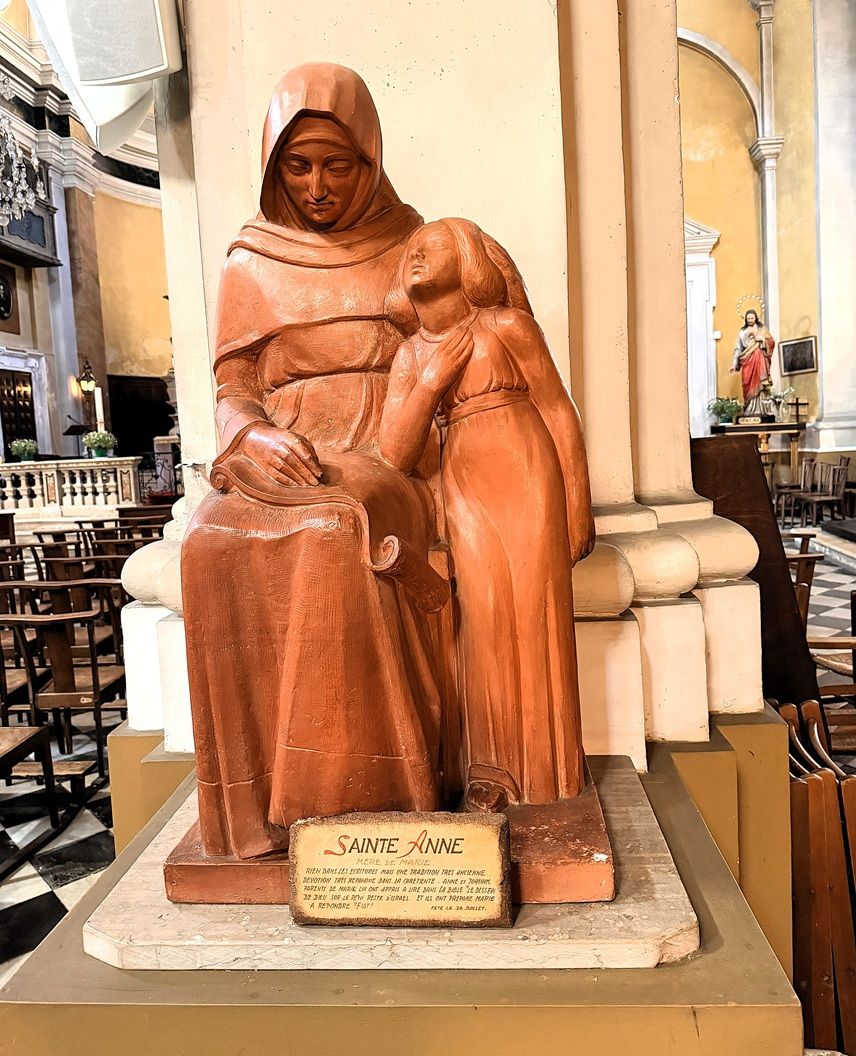 The North Aisle (Left when entering) runs parallel to the nave. This contains two side chapels: The Chapel of the Virgin and the Chapel of the Rosary these are lit by oculi (round windows) high in the wall above. The Chapel of the Virgin, the first chapel on the left side of the nave, is a small barrel‑vaulted space dedicated to Marian devotion and centred on an altarpiece of the Assumption of the Virgin, showing Mary rising heavenward amid angels. Framed by the church’s paired Tuscan pilasters and lit by the aisle oculus above, the chapel combines warm ochre tones with restrained Baroque ornament, including a carved altar. As the opening point of the church’s devotional sequence, it introduces the visitor to the north aisle’s Marian focus. 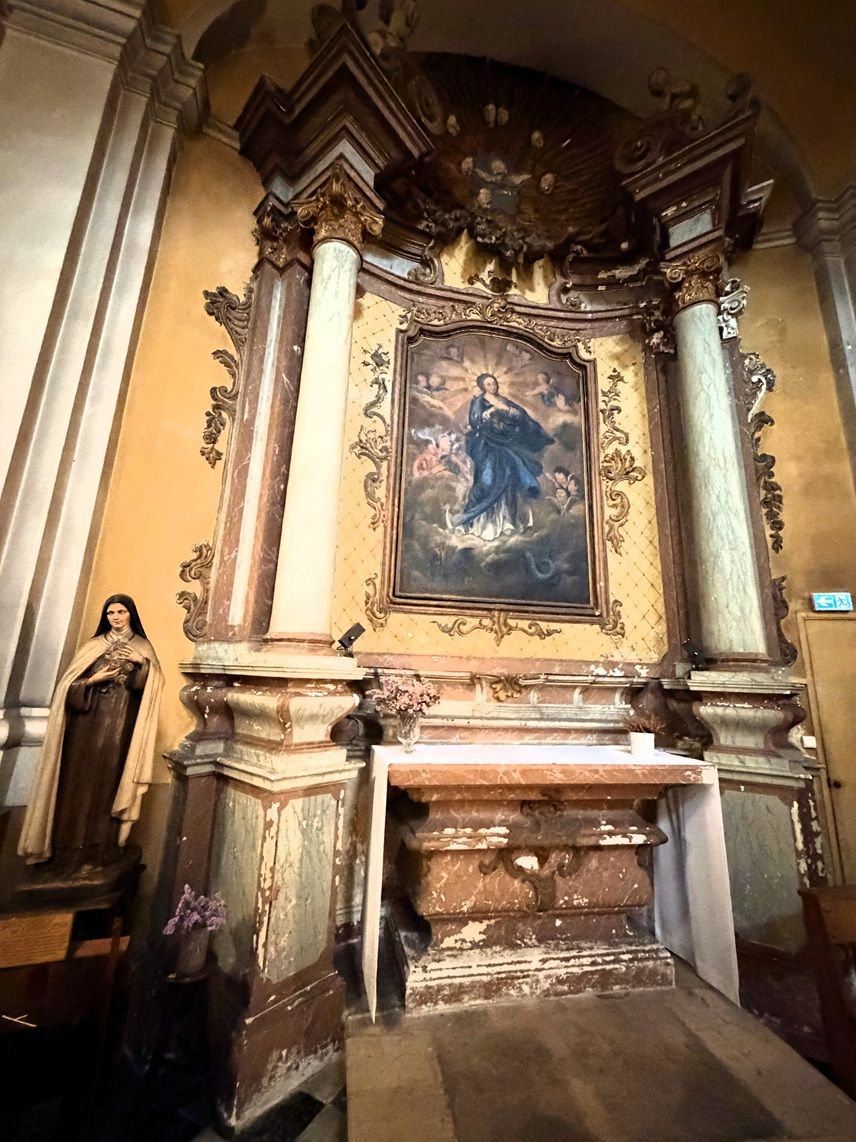 The Chapel of the Rosary, the second chapel on the left side of the nave, is a small barrel‑vaulted space distinguished by its richly gilded Baroque altarpiece depicting the Virgin giving the rosary to St Dominic, the defining image of Rosary devotion in the County of Nice. Framed by the church’s Tuscan pilasters and lit from the high oculus above the north aisle, the chapel combines warm ochre tones with elaborate carving, making it the most ornate of the side chapels. As the continuation of the nave’s Marian sequence, it deepens the church’s devotional focus on the Virgin and stands opposite the Chapel of the Sacred Heart, forming a symbolic balance between Marian and Christ‑centred devotion. 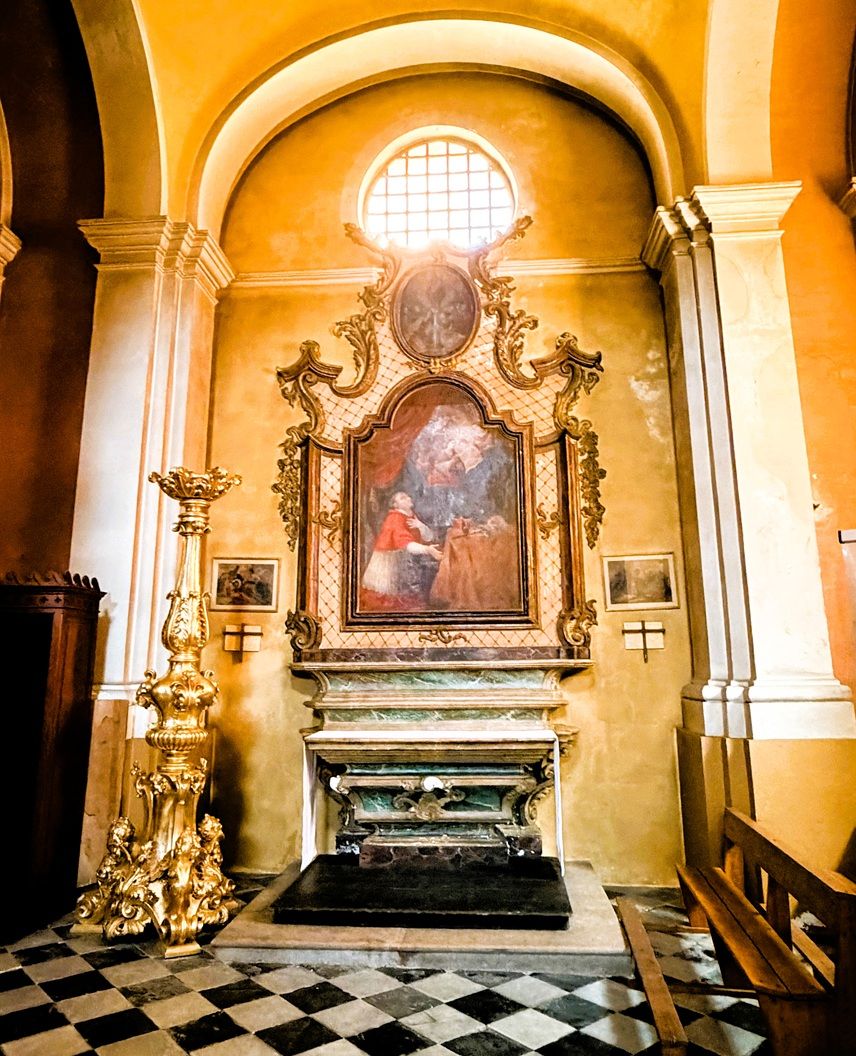 The South Aisle (Right when entering) also contains two side chapels: The Chapel of St Joseph and the Chapel of the Sacred Heart. The Chapel of St Joseph, the first chapel on the right side of the nave, is a modest barrel‑vaulted space centred on a polychrome wooden statue of St Joseph holding the Child Jesus, a classic example of 17th–18th‑century Niçois devotional sculpture. 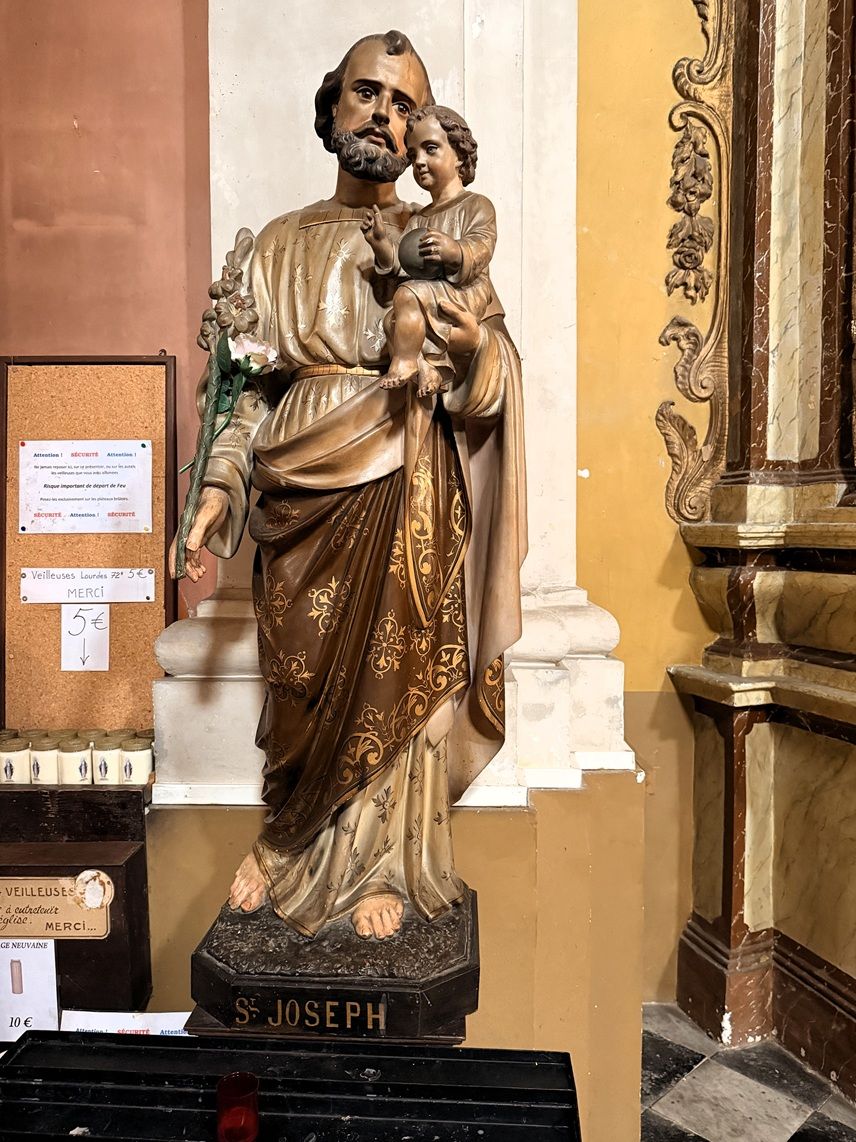 Framed by the church’s Tuscan pilasters the Chapel of St Joseph is lit softly from the aisle oculus above, the chapel reflects Joseph’s role as protector of families, workers, and sailors—an especially resonant devotion in a Mediterranean port town. Its warm earth‑tone palette, simple Baroque altar, and votive candles create an intimate atmosphere of personal prayer, forming a symbolic counterpart to the Chapel of the Virgin located opposite. The Chapel of the Sacred Heart, the second chapel on the right side of the nave, reflects the 19th‑century rise of devotion to the Sacred Heart and centres on a statue or painting of Christ revealing His Heart, marked by its characteristic red and gold symbolism. Set within a modest barrel‑vaulted space, the chapel contrasts with the earlier Baroque chapels through its more emotional, Christ‑centred imagery. Its simple altar, warm tones, and votive candles create an intimate place of personal prayer, forming a devotional counterpart to the Chapel of the Rosary opposite and marking the final chapel before the nave opens into the transept.  The transept of the Church marks the point where the long nave meets the shorter cross arms, giving the building its subtle Latin cross form. It opens the interior dramatically before the eye is drawn onward to the sanctuary and the high altar set on a raised platform and framed by Baroque columns and the curved apse vault. 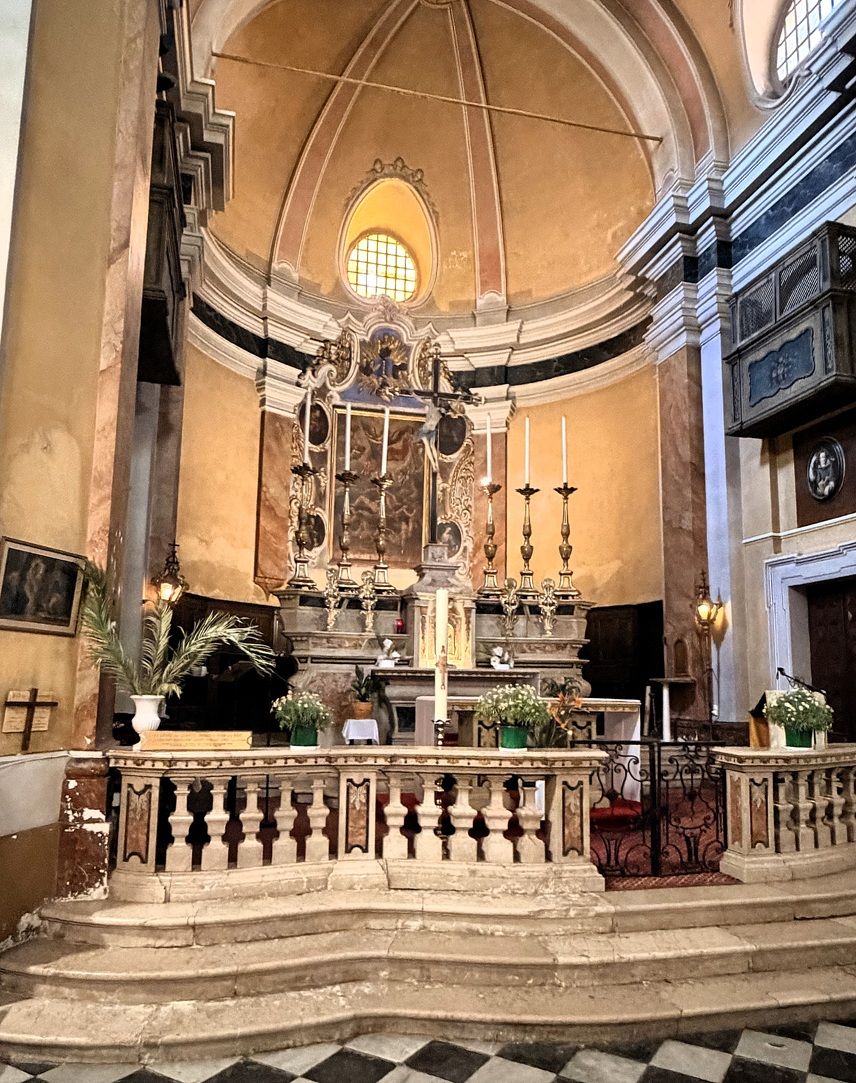 To the left of the High Altar, at the far end of the left aisle is a life size 17th century Recumbent Christ, traditionally said to have been carved from a single fig tree trunk by an unnamed galley slave. 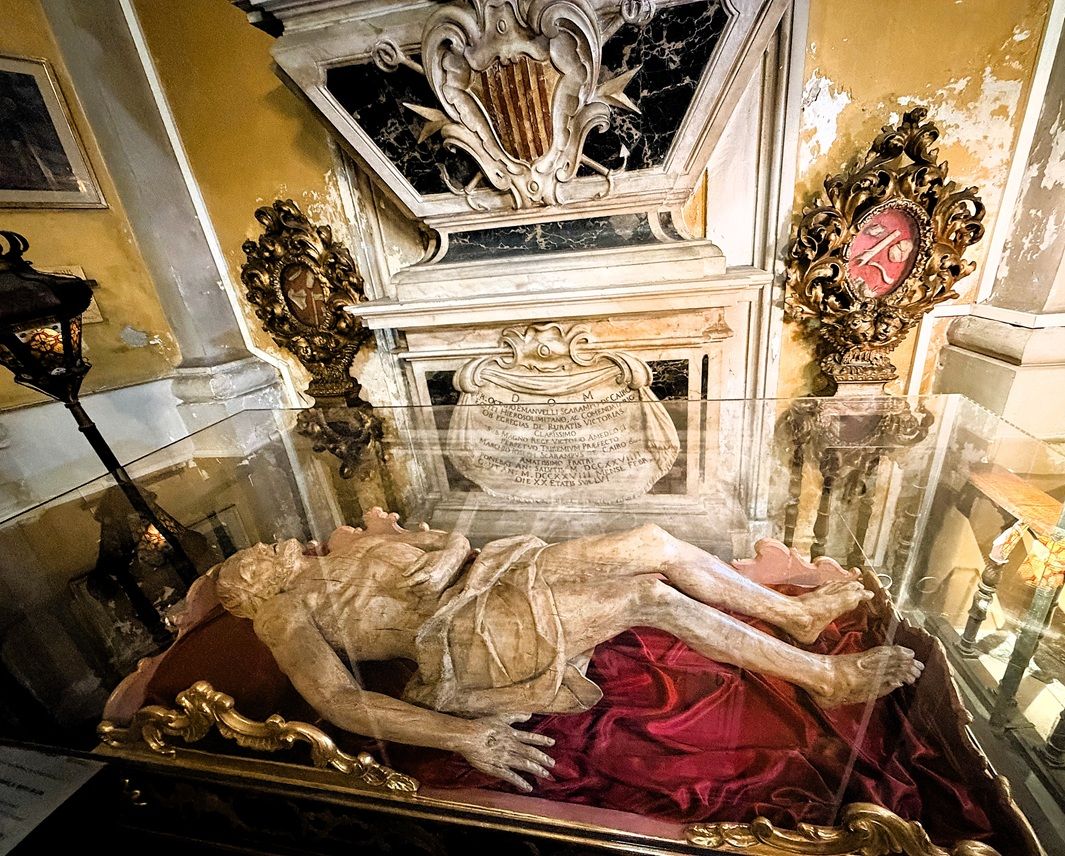 At the far end, standing on the west gallery above the main entrance is the organ. Built by the Grinda brothers (organ builders from Nice), the monumental organ dates from 1790. The organ case by carpenter Giovanni Antonio Mangiapano has been listed since 1971. Housed in a tall, elegant case that complements the church’s Baroque interior, it features a façade of polished pipework arranged in balanced towers and flats. 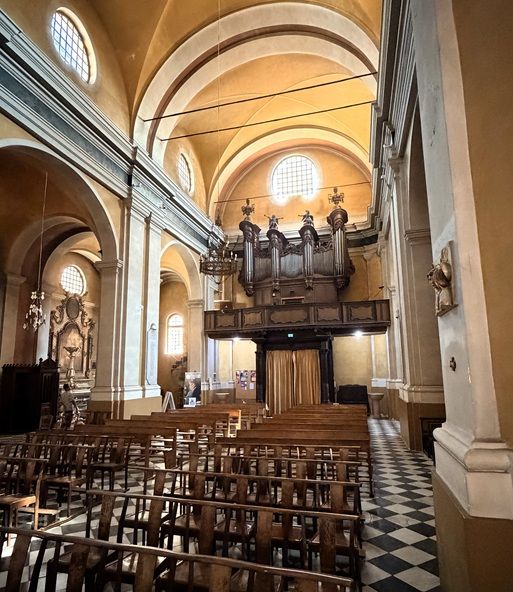 References and Additional Information https://provencelovers.fr/en/visit-church-saint-michel-villefranche-sur-mer/ https://fr.wikipedia.org/wiki/%C3%89glise_Saint-Michel_de_Villefranche-sur-Mer https://provencelovers.fr/en/visit-church-saint-michel-villefranche-sur-mer/
|
 |
|
 |
|||


All Photographs were taken by and are copyright of Ron Gatepain


| Site Map |