




 |
|
|||||||||||||||
 |
||||||||||||||||


 |
|||
 |
Lincoln St Mary Le Wigford Church 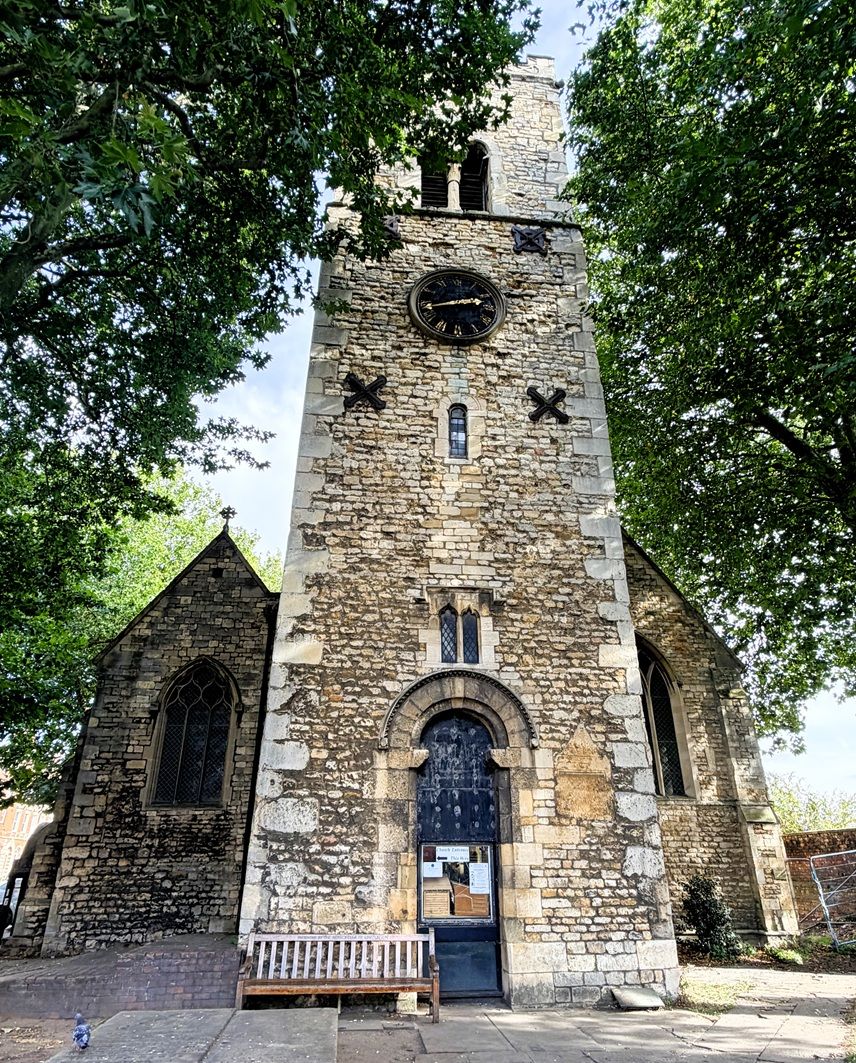
St Mary le Wigford is a Grade I listed parish church and the oldest surviving parish church in Lincoln still in continuous use. Standing beside the High Street at the southern approach to the medieval city, it has served its community for more than a thousand years. The church’s origins lie in the late Saxon period, when a small timber structure is believed to have occupied the site before being replaced by a stone building in the early eleventh century. The most striking feature to survive from this early phase is the west tower. Built of roughly coursed stone with narrow openings and simple detailing, it retains the character of an Anglo Saxon structure and is distinguished by the dedication stone set into its west face. 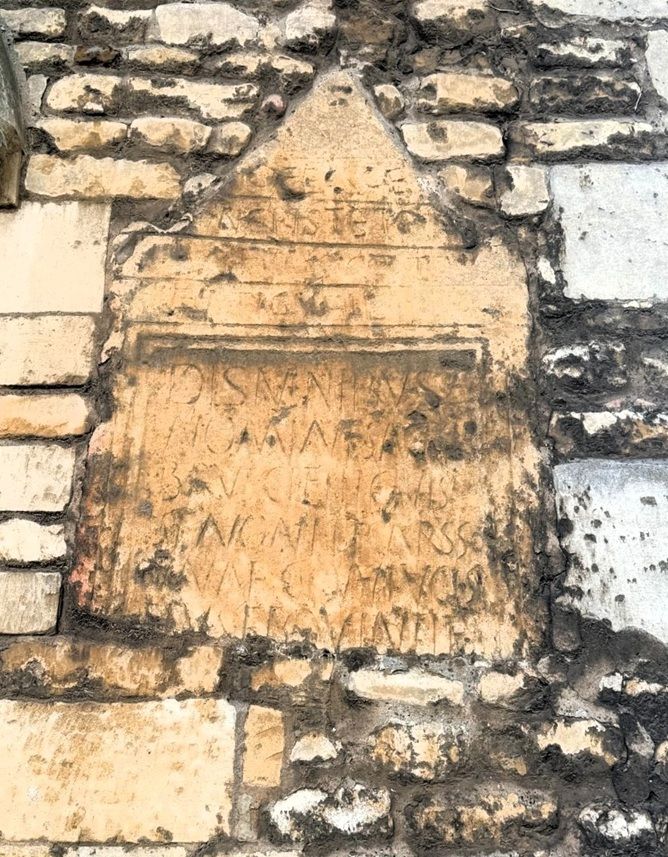 This dedication stone began life as a Roman tombstone and was reused by the Anglo Saxons and inscribed with a later dedication recording that “Eirtig had me built and endowed to the glory of Christ and Saint Mary.” It is one of the most important early Christian inscriptions in the county and provides rare direct evidence of the church’s foundation. The exterior walls are supported by buttresses, which are characteristic of Gothic architecture and help to support the tall, heavy stone walls. 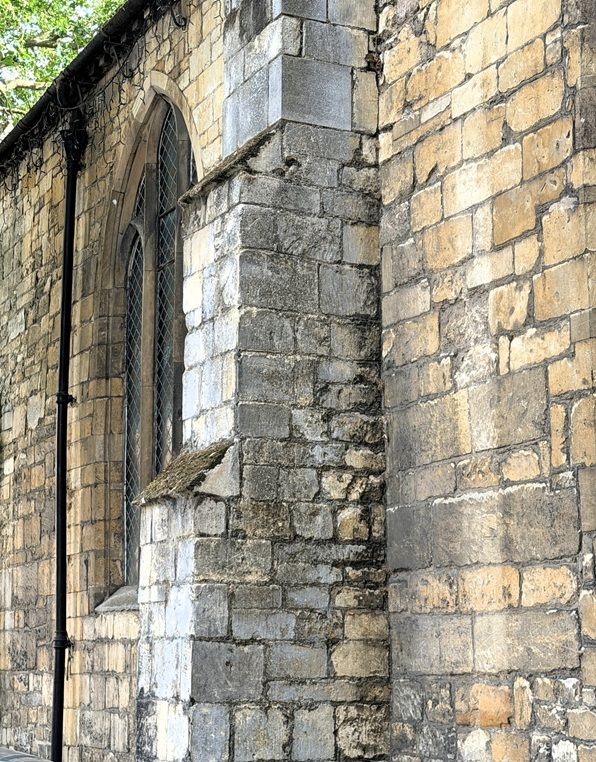 The medieval development of the church is seen most clearly in the thirteenth century nave and chancel. The nave is the heart of the building, a narrow space defined by its north arcade with concave sided octagonal piers and simple mouldings. 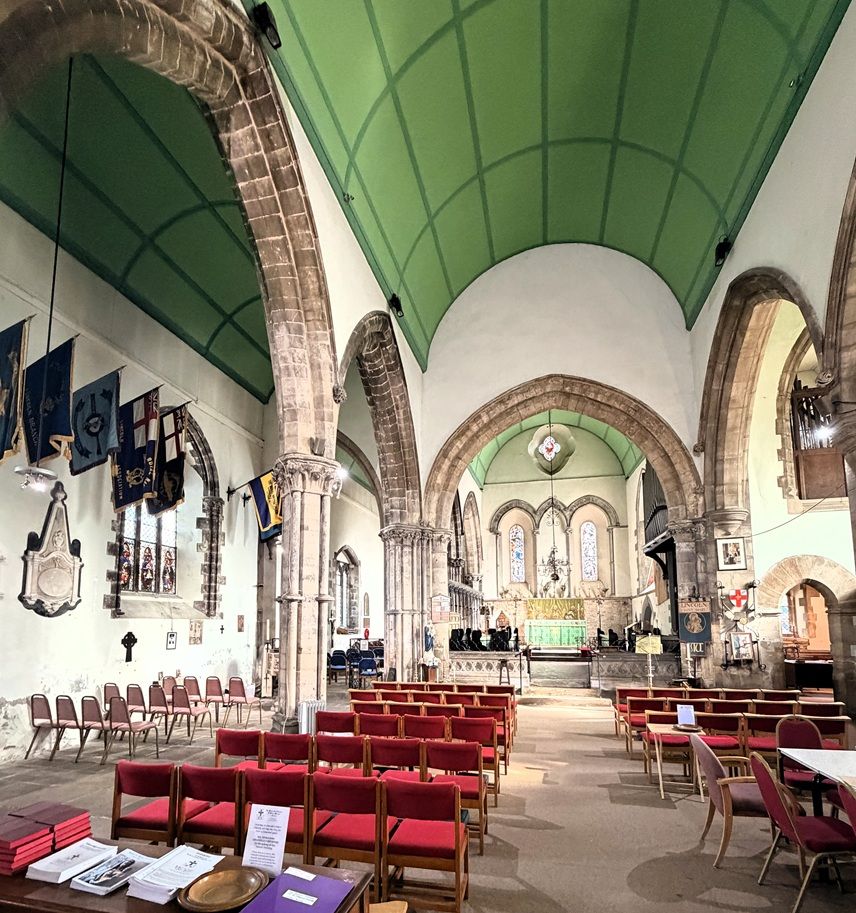 The nave is characterized by round Romanesque arches, which are part of the original Norman architecture. These arches are simple yet elegant, contributing to the church’s serene atmosphere. On the left side of the nave is a private chapel for prayer. 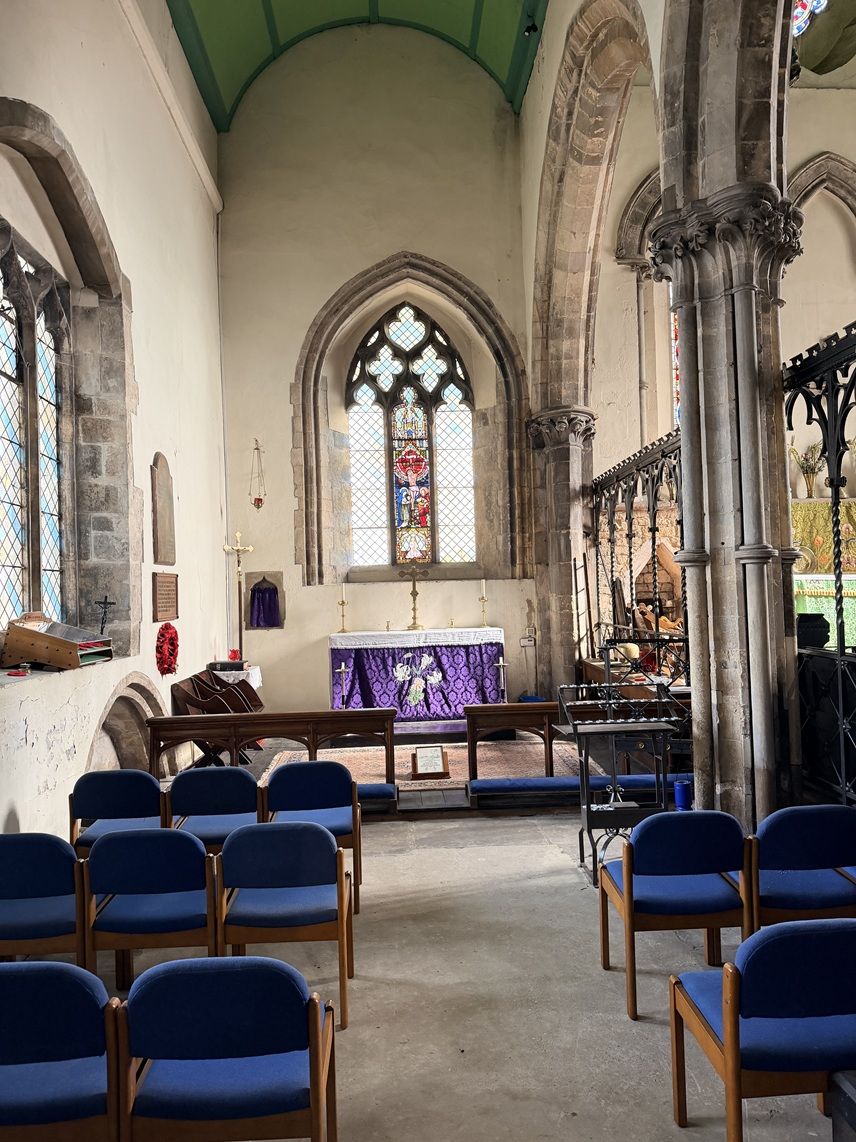 Although the roof is Victorian, with panelled barrel vaulting added during the 1877 restoration, the overall impression remains medieval, helped by the tall lancet windows that bring light into the interior. This was covered during the authors visit. The chancel retains much of its thirteenth century character. The chancel arch, with its double chamfer and keeled responds, frames the sanctuary and marks the transition from the nave to the more intimate east end. Within the chancel are several medieval fittings, including a piscina (a shallow basin) set into the south wall and traces of sedilia (seats in the chancel of a church near the altar for the officiating clergy during intervals of service) beneath moulded arches. Victorian iron screens with delicate traceried patterns divide the chancel from the north chapel, adding a decorative element without overwhelming the medieval stonework. Much of the stained glass is by Clayton & Bell, whose rich colours and finely drawn figures give warmth to the sanctuary. The interior is adorned with various carvings and sculptures, many of which depict religious themes. These artistic elements reflect the church’s long-standing heritage. The altar, made of fine wood and stone, with intricate carvings and decorative elements, reflects the craftsmanship and attention to detail that went into its creation. It stands beneath the east window, which fills the chancel with coloured light. The altar area is elevated, emphasising its significance within the church. Adorned with fine linen and decorative elements, the altar furnishings are largely Victorian, they sit within the medieval setting and reflect the church’s long continuity of worship. 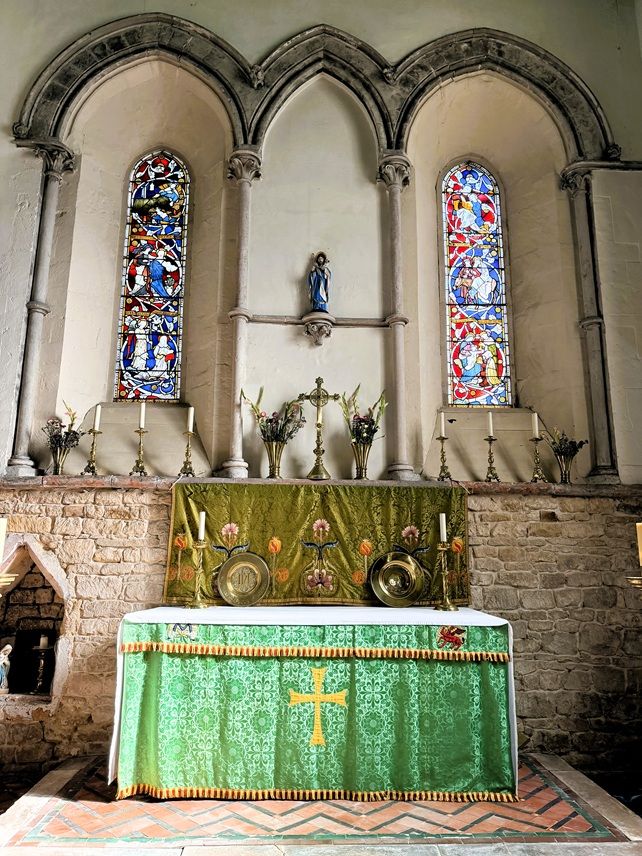 The church’s organ, recorded in the National Pipe Organ Register, has a long musical history and has been associated with organists such as Francis Marshall Ward and Dennis Townhill. It is placed in the north aisle, set just off the nave so that it faces into the main body of the church. Its position allows the instrument to serve both congregational worship and choral accompaniment without interrupting the long view towards the chancel. The casework is modest and sits comfortably beneath the Victorian roofline, blending with the restored nineteenth century fittings around it. Although altered over time, the organ retains elements of its earlier construction and has been associated with several notable organists, adding a long musical tradition to the quiet medieval interior. 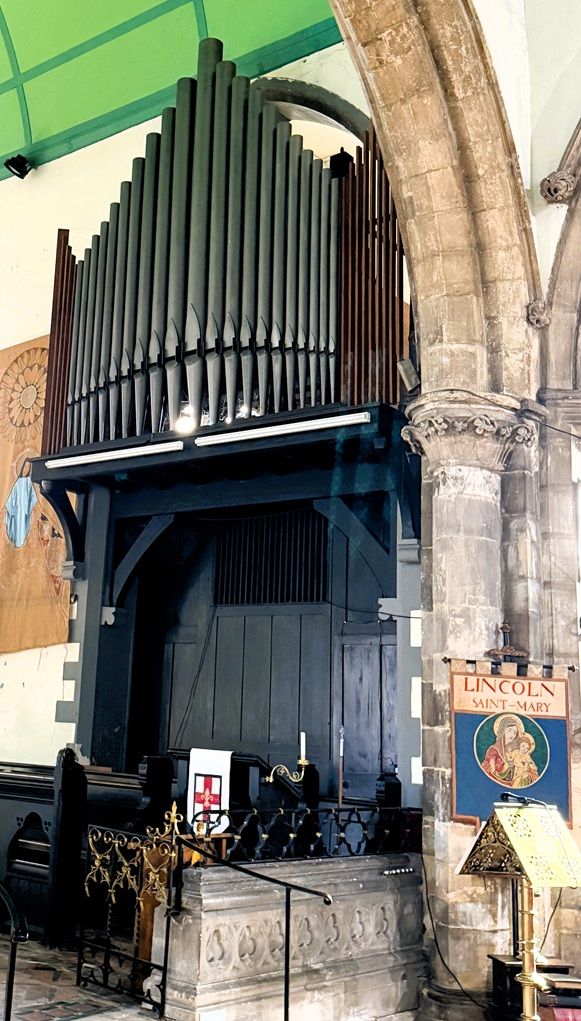 At the back of the nave, a Saxon doorway leads into the vestry. Another Saxon doorway leads into the base of the tower. Inside the tower arch is an Anglo Saxon grave cover of the late tenth or early eleventh century, carved with a simple cross and providing rare physical evidence of the early Christian community that occupied the site before the Norman Conquest. Nearby stands the alabaster chest tomb of Sir Thomas Grantham, dated 1618 and believed to be the work of Maximilian Colt. Originally located in St Martin’s Church, Lincoln, it was moved here after that church was demolished. Its recumbent effigy and finely carved details add a striking Jacobean contrast to the otherwise medieval and Victorian interior. It should be noted that this is in fact only part of the orgional tomb with much having been recreated in concrete. 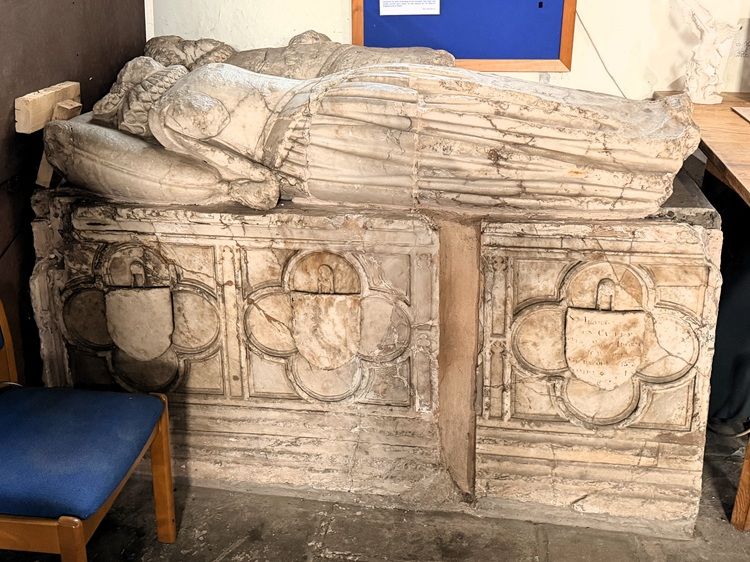 Other artefacts in the curch were brought here from various locations around Lincoln. The tomb covers of Lord and Lady de Kyme being exmple. 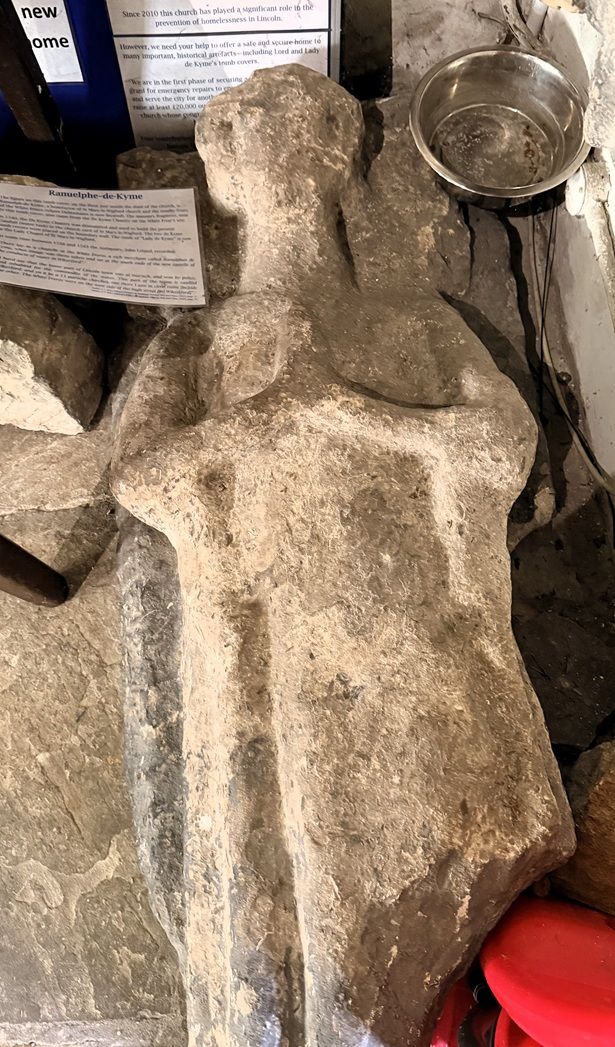 Another example being the Lacock Stone which was the tomb stone of Leonard Lacock who was in his youth a servant of King Henry VII. He later moved to Lincoln and was Sheriff of the City of Lincoln in 1572. His tomb stone was brought from St Mark's Church, Lincoln when that church was demolished in 1971. 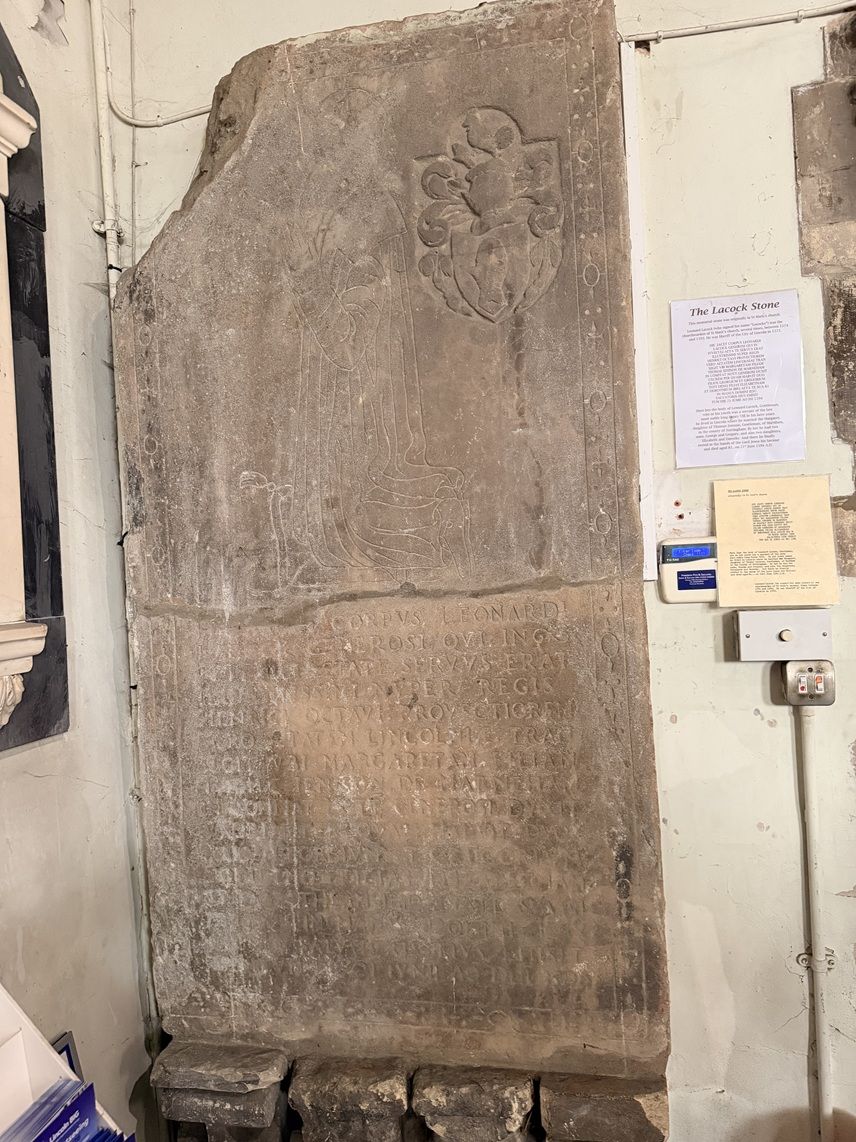 The tower itself was restored in 1908, and its ring of four bells—two dating from 1616 and two added in 1636—was rehung and retuned in 1932 by John Taylor & Co of Loughborough. These bells are rung for services and special occasions. Twentieth century alterations, including the glazing of the tower arch and the creation of offices and meeting rooms, reflect the church’s ongoing adaptation to contemporary parish needs. Access is gained by a narrow stairway by a secret doorway at the rear of the church. 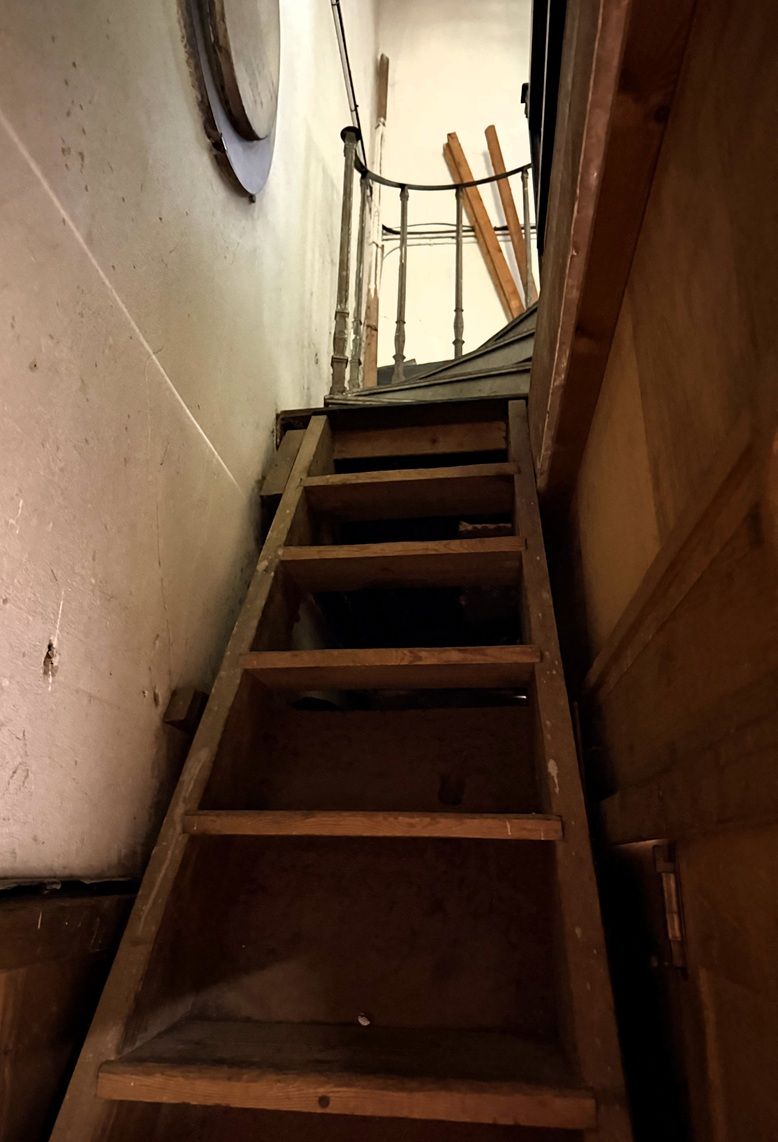 Situated on the western church yard boundary, the is a Conduit which served as a water tank from 1540 to 1906. It was constructed using architectural fragments taken from the De Kyme family chantry which were brought from the nearby Friary site at St Mark’s. The Conduit is not in its original 1540 position, it as was moved to its current location in 1864 but continued its role as an active Conduit, until 1906. This and other Lincoln conduits were more trusted as a water supply by the local populace, rather than the mains water, during the typhoid outbreak of 1904-1905. English Heritage classifies the Conduit as a Grade 2 listed structure. 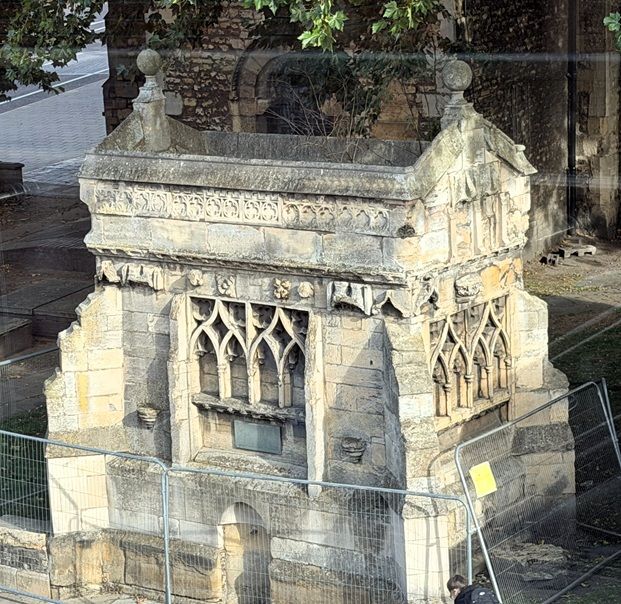 St Mary le Wigford has endured periods of upheaval that saw many other Lincoln churches disappear. It was one of only two churches to remain open after the Siege of Lincoln in 1644, (the other being St Peter at Gowts) and it continued to serve the city’s commercial centre as Lincoln expanded southwards. Today the church stands as a rare link between Roman Lincoln, the Anglo Saxon settlement, the medieval city and the modern urban landscape. Its reused stones, ancient inscriptions and layered architecture give it a quiet dignity and a sense of continuity that reflects more than a millennium of worship at the heart of Lincoln’s High Street. References and Additional Information Church Volunteer https://www.stmarylewigford.co.uk/history/ https://en.wikipedia.org/wiki/St_Mary_le_Wigford https://www.stmarylewigford.co.uk/wp-content/uploads/2016/06/Dissertation-on-St-Mary-le-Wigford.pdf
|
 |
|
 |
|||


All Photographs were taken by and are copyright of Ron Gatepain


| Site Map |